Interior architecture for the way you live

Bright interior with a marble console, arched mirror, orchid, and open kitchen

Studio

Debra Weninger Design

ESTD

2006

Speciality

Residential

Location

Chicago

Debra Weninger Design is a Chicago-based interior architecture and design practice. I work with homeowners to create spaces that reflect their lives rather than my style or a preconceived idea of the final outcome. We start with a conversation about how you live and the way you’d like your space to flow. We collaborate on design ideas. And when we’ve finalized the plan I set your project up for success through construction to make sure it gets done right the first time. What you end up with is a home that feels like you.

Independent since 2006, I started my studio after nine years as Director of Design at Holly Hunt. I have 20+ years of experience helping homeowners elevate their spaces.

Education

Interior Architecture and Fine Arts degrees at the School of the Art Institute of Chicago

Experience

9 years as Director of Design at Holly Hunt

Projects

Illinois, Michigan, Indiana, Wisconsin, Florida

Debra Weninger seated at a desk with architectural drawings and a red pencil

Debra Weninger

Founder & Interior Architect

Lincoln Park West Residence interior design project
Lincoln Park West Residence
Chicago Penthouse interior design project
Chicago Penthouse
Union Pier Residence interior design project
Union Pier Residence
designed for
your life
View portfolio

Services

Living room and dining area with a woven pendant light, wood ceiling, and lake views
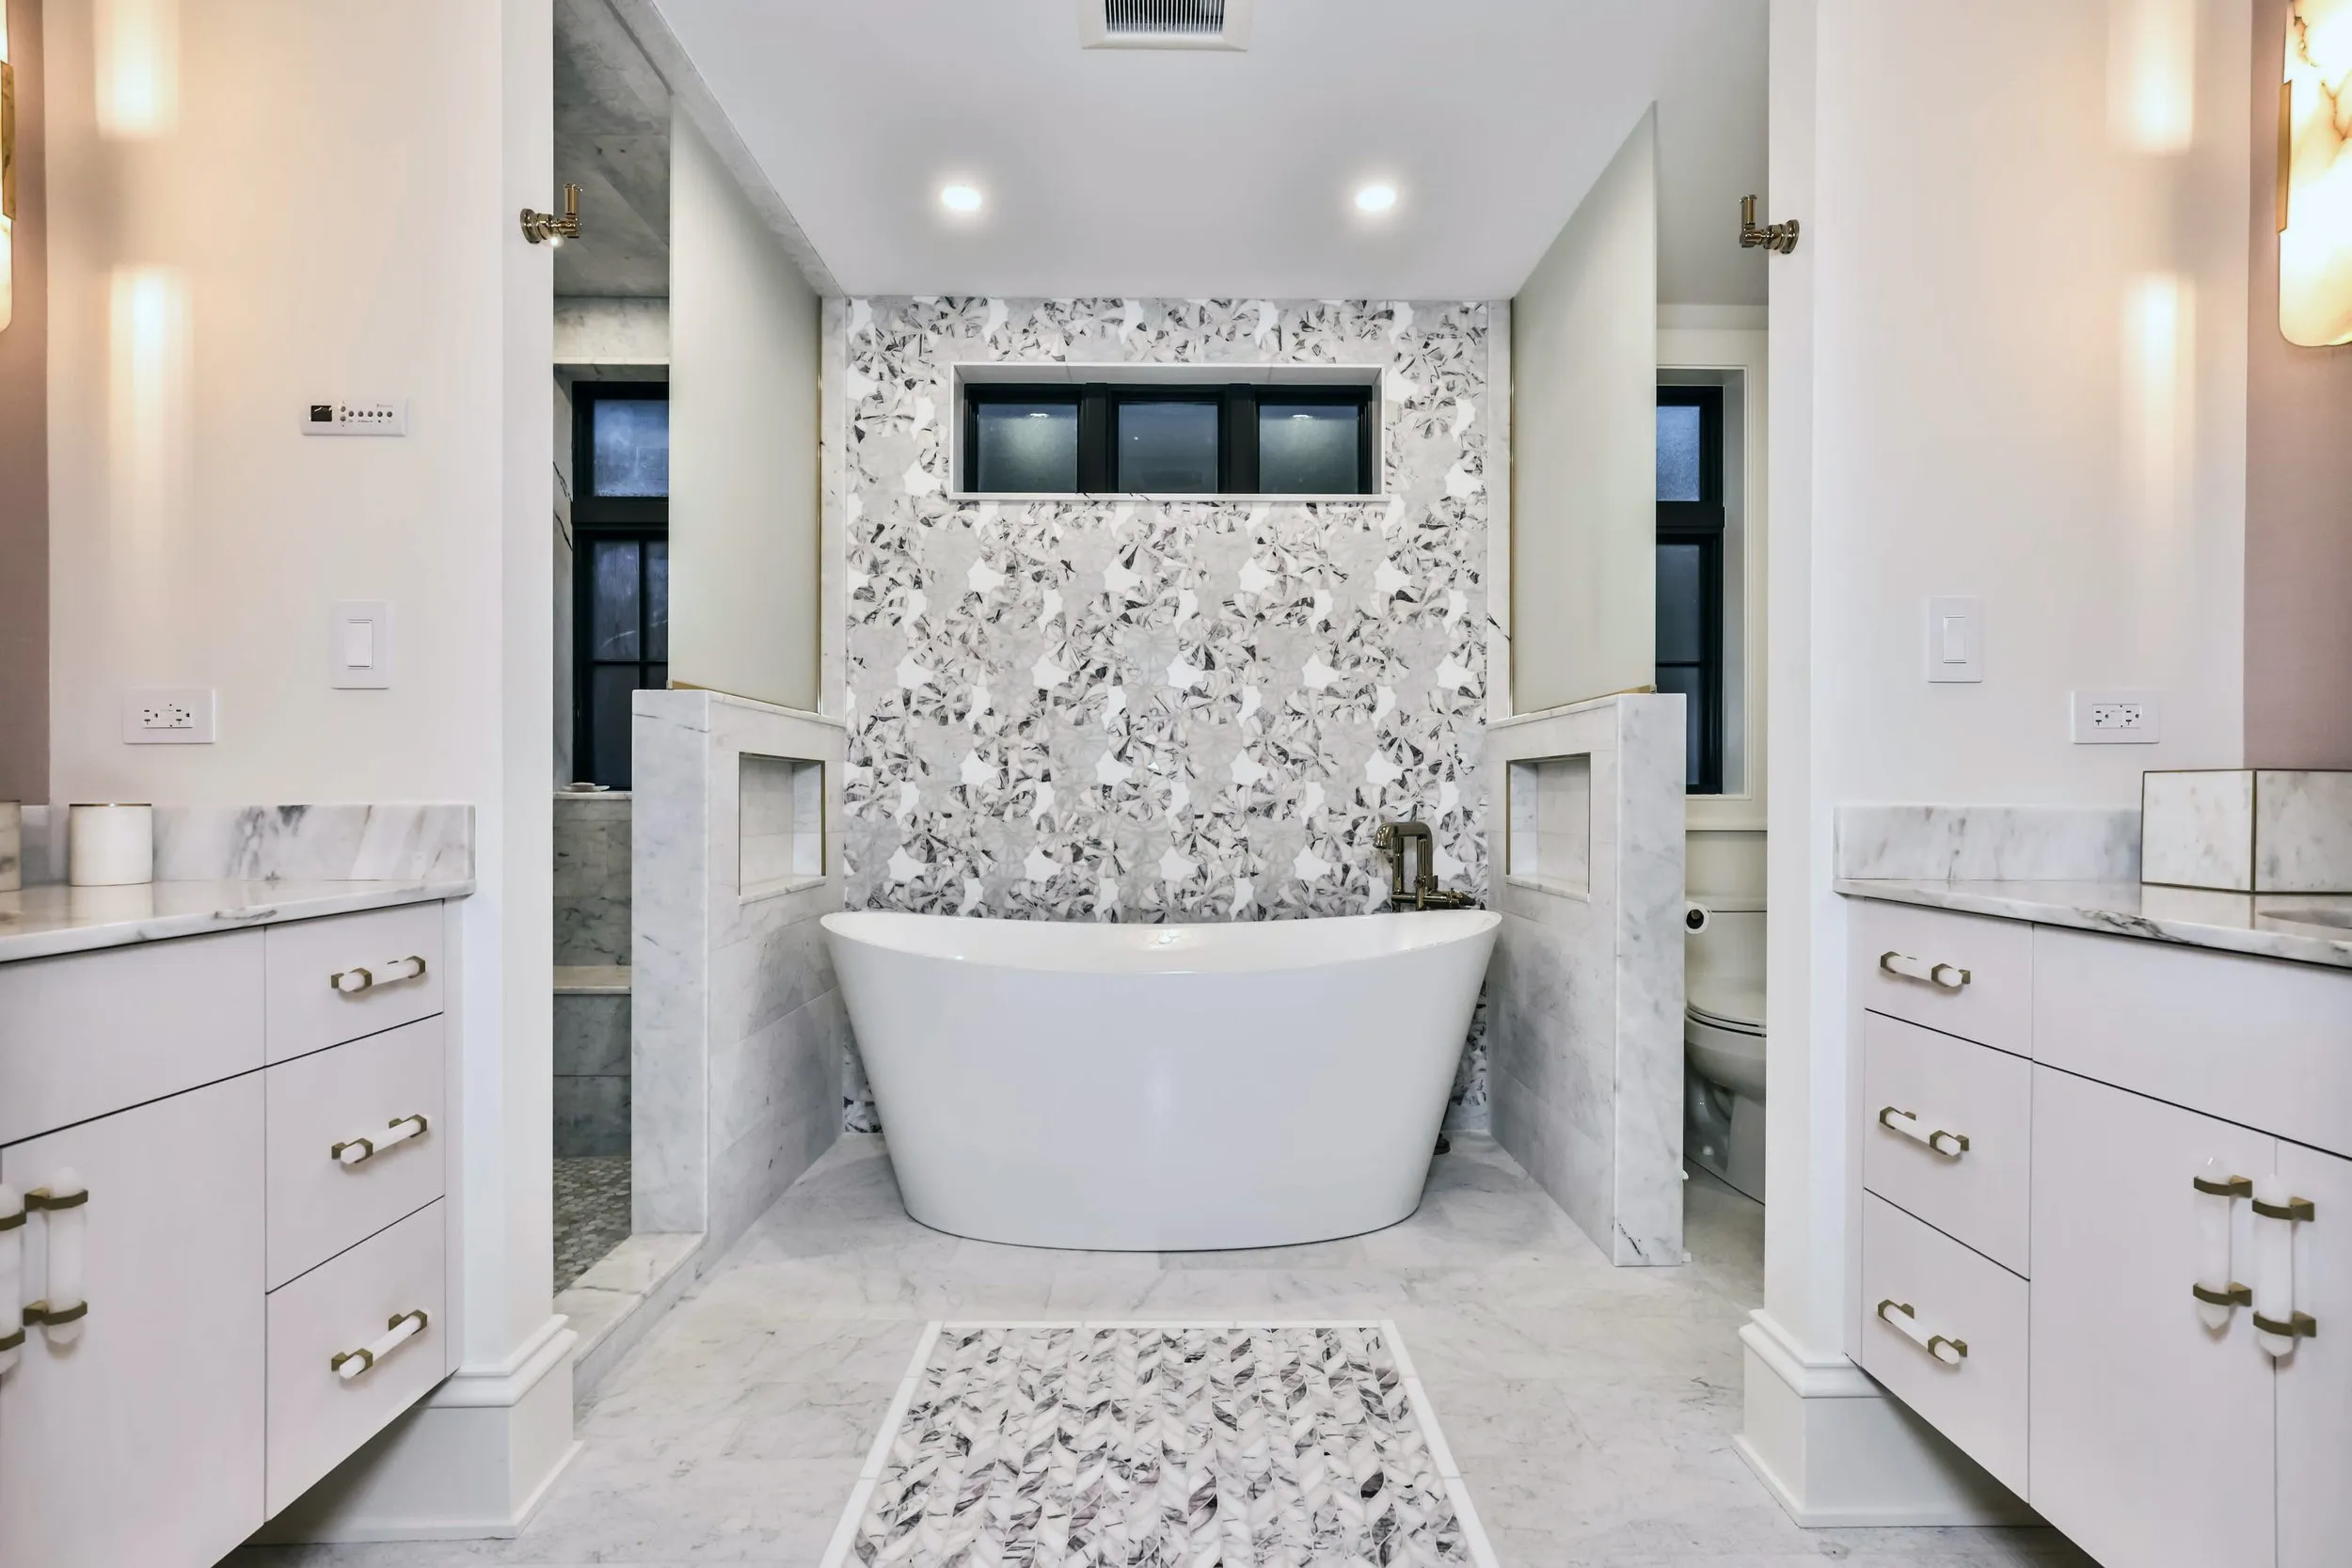
White marble bathroom with a freestanding bathtub and patterned stone wall
Bright white kitchen with large windows and architectural plans on the table
Light-filled bedroom with built-in bookshelves, arched niches, and a cream sofa

Interior Architecture

Moving walls, vaulting a flat ceiling, opening up a house that was built to be compartmentalized, reworking a floor plan until the rooms work best. This is where most projects start and where the biggest differences are made.

Interior Design

Project Management

Product by DWD

Living room and dining area with a woven pendant light, wood ceiling, and lake views
White marble bathroom with a freestanding bathtub and patterned stone wall
Bright white kitchen with large windows and architectural plans on the table
Light-filled bedroom with built-in bookshelves, arched niches, and a cream sofa

Interior Architecture

Moving walls, vaulting a flat ceiling, opening up a house that was built to be compartmentalized, reworking a floor plan until the rooms work best. This is where most projects start and where the biggest differences are made.

Interior Design

Project Management

Product by DWD

Living room and dining area with a woven pendant light, wood ceiling, and lake views
White marble bathroom with a freestanding bathtub and patterned stone wall
Bright white kitchen with large windows and architectural plans on the table
Light-filled bedroom with built-in bookshelves, arched niches, and a cream sofa

Interior Architecture

Moving walls, vaulting a flat ceiling, opening up a house that was built to be compartmentalized, reworking a floor plan until the rooms work best. This is where most projects start and where the biggest differences are made.

Interior Design

Project Management

Product by DWD

Furnishings by DWD

Furniture, lighting, seating and accessories, designed by Debra Weninger and made to order. Solid wood, iron, bronze, and cast glass, each piece is handcrafted in American workrooms. Available to homeowners and to the trade.

Perigee Chandelier